
Views - Golf Course - Primary on Main





















Address
15 Via Montagna, Rancho Mirage, CA
Price
$ 1,950,000
Property Attributes
- MLS#SW26206622
- TypeSingle Family
- Listing Status Active
- CountyRiverside
- CityRancho Mirage
- Area Rancho Mirage
- NeighborhoodN/A
- Zip92270
- Style
- Year Built2014
- Price$ 1,950,000
- Bedrooms4
- Full Bathrooms3
- Half Bathrooms1
- Sqr Footage3423
- Lot Size0.42 Acres
Data Source:
California Regional MLS (CRMLS)
Property Description
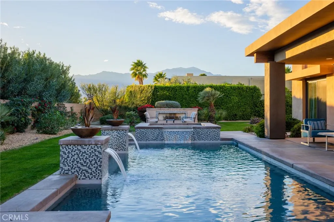
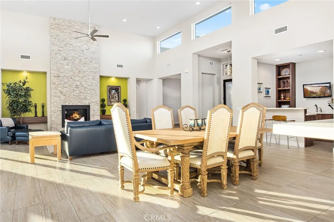
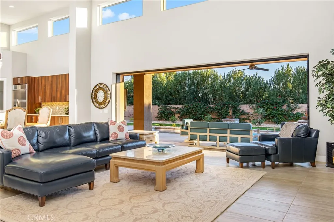
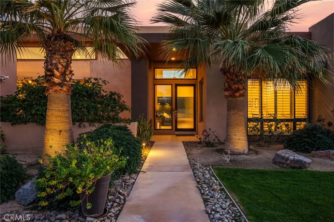
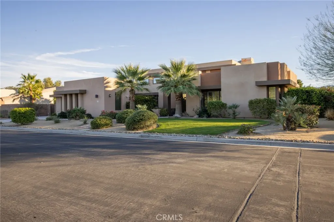
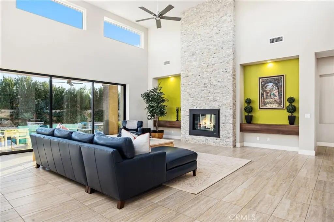
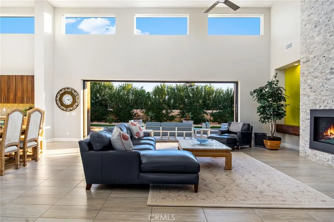
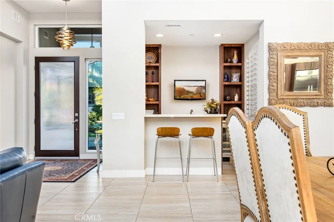
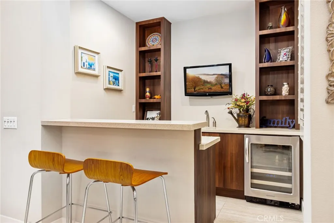
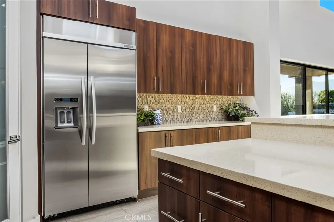
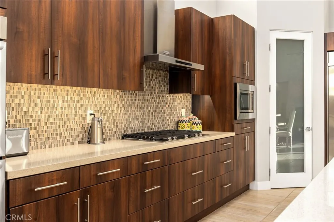
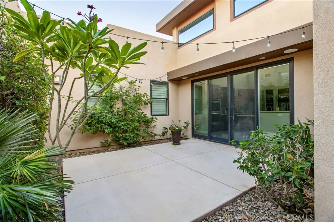
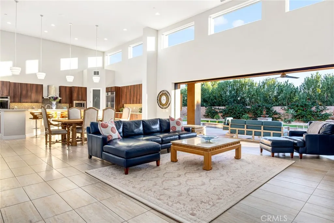
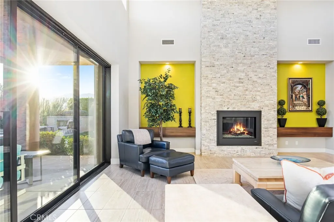
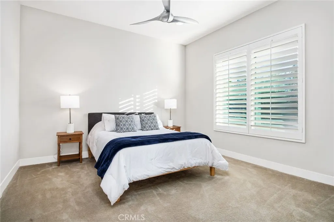
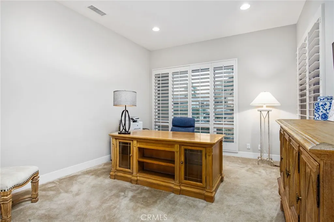
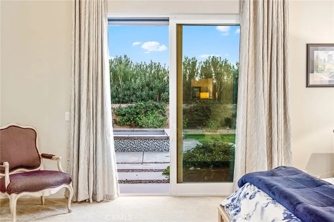
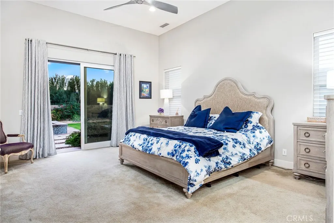
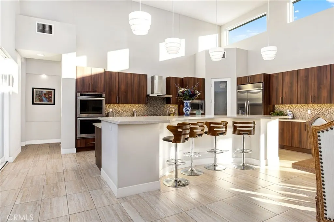
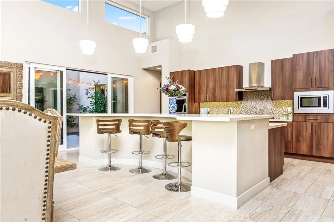
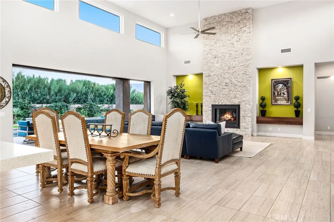
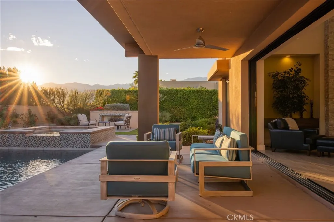
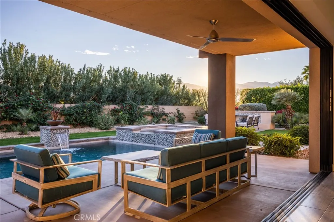
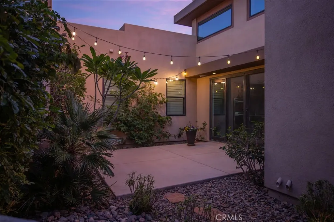
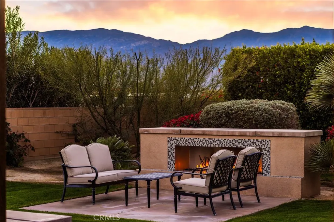
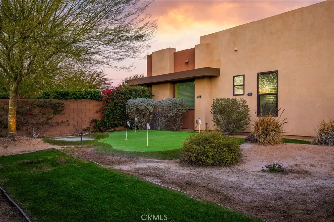
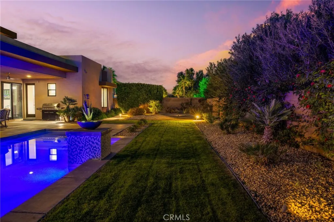
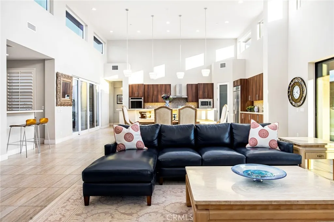
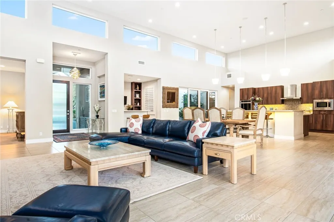
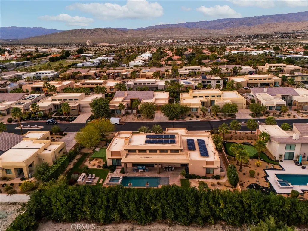
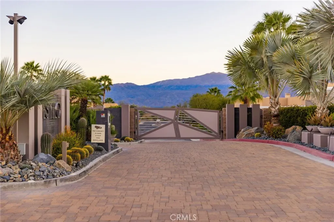
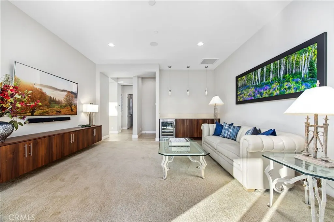
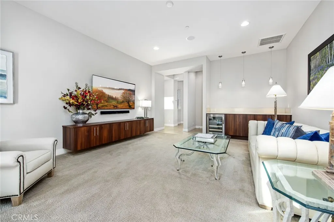
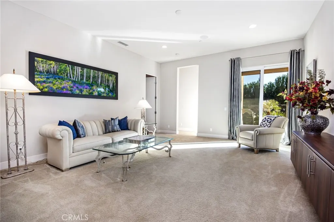
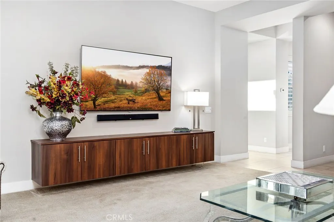
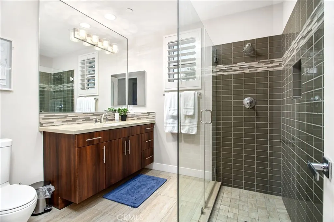
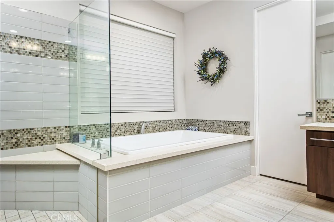
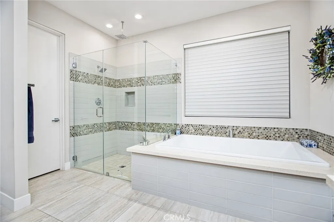
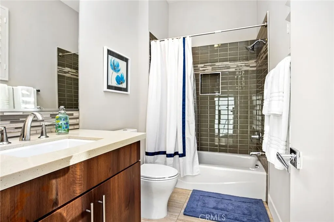
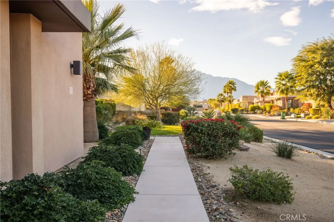
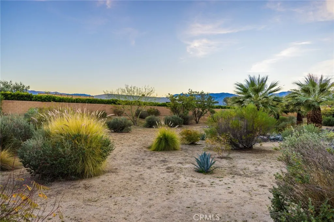
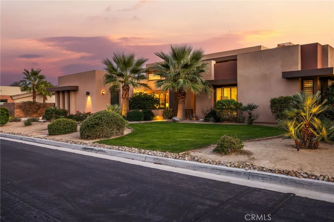
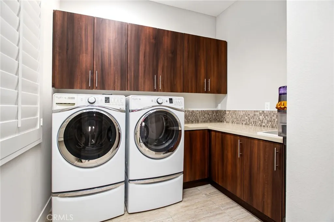
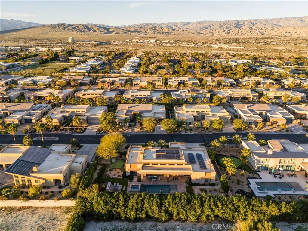
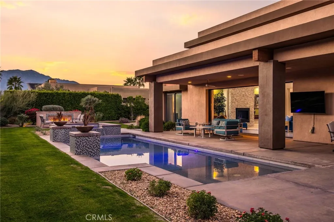
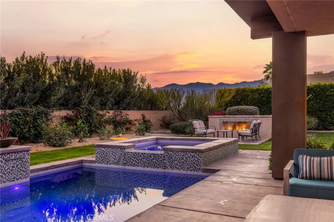
Single-level refinement, security minded, and thoughtfully designed spaces for both everyday comfort and elegance. Ten clerestory windows create soft, ambient daylight throughout, entertaining bar with beverage refrigeration and integrated storage, seamless connection between kitchen, dining, and living spaces, generous storage, and flexible rooms suited for guests, family, or home office use. Expansive 4-panel sliding patio door/glass wall slides open and disappears into the wall-a seamless transition from indoor to outdoor, leading you out to saltwater pool with oversized spa and Paramount in-floor cleaning system. Lanai features misters, ceiling fans, and recessed speakers. Gas fireplace with plenty of seating. Primary suite with backyard slider access, luxurious shower with additional rain-shower head, soaking tub, custom window treatment with automation, and a custom closet build-out including wood storage drawers, his and her shoe racks with plenty of hanging space, ironing station with power. Guest bedroom with private en-suite bath, plus two additional bedrooms with convenient access to shared hall bath. Pool-access bath allows outdoor guests to come and go without walking through the home. Second living room suite with bar and beverage refrigerator. Laundry room to include full-size Whirlpool washer, dryer, and extensive built-in storage. Room currently used as office easily converts to a bedroom. Three-car garage, one space being a two bay featuring overhead storage and an additional single bay with additional storage, newly replaced/serviced springs/openers, epoxy flooring, Flo by Moen whole-home water monitoring system, tankless water heater, Tesla solar system/leased, Salt-water pool features: Paramount in-floor pool cleaning/maintenance system, newly replaced O-rings and serviced valves, pop-up motor replaced on 9/1. Pool only needs vacuum service once a week due to the high performance Paramount system, recently drained and refilled (May 2026). Property is equipped with Control 4 speaker system including the exterior at the lanai. 6 existing mounted TVs will convey with sale. Landscaping drip components have been replaced, adjusted, and regulated for maximum efficiency and performance, lawn areas recently winter seeded. Gated community offers security, HOA offers the security of monitored access, pet area. Furniture inventory is negotiable. Front patio is virtually staged.
| Price History | |
|---|---|
| 9/22/2026 | Listed $1,950,000 |
General Features
| Living Area | 3423 |
|---|---|
| Sewer | Public Sewer |
| Heating | Central,Forced Air,Zoned |
| Cooling | Central Air,Dual,Zoned |
| Utilities | Cable Available,Electricity Connected,Natural Gas Connected,Phone Available,Sewer Connected,Water Connected |
| Possession | Close Of Escrow |
| Appliances | Built-In Range,Convection Oven,Double Oven,Dishwasher,Gas Cooktop,Disposal,High Efficiency Water Heater,Refrigerator,Range Hood,Self Cleaning Oven,Tankless Water Heater |
| HOA Fee | 238 |
| Garage Spaces | 3 |
| Patio/Porch Features | Concrete,Covered,Lanai,Open,Patio |
| Pool Features | Heated,In Ground,Private,Salt Water,Waterfall |
| Security Features | Prewired,Security System,Carbon Monoxide Detector(s),Fire Rated Drywall,Fire Sprinkler System,Security Gate,Gated Community,Key Card Entry,Smoke Detector(s),Security Lights |
| Construction Materials | Stucco |
| Year Built | 2014 |
| Electric | Photovoltaics Third-Party Owned |
| View | Hills,Neighborhood,Peek-A-Boo |
| Stories Count | 1 |
| Levels | One |
| Property Subtype | Single Family Residence |
| Community Features | Curbs,Dog Park,Foothills,Golf,Gutter(s),Hiking,Mountainous,Gated |
| Assoc Fee Paid Per | Monthly |
| County | Riverside |
| New Construction | false |
| Property Type | Residential |
| Association Amenities | Controlled Access,Dog Park,Pet Restrictions |
| HOA | true |
| Attached Garage | true |
| Contingency | None! |
| Subdivision Name | N/A |
| Garage Y/N | true |
| Full Baths | 2 |
| Special Listing Conditions | Standard |
| Status | Active |
| Directions | Bob Hope, Victory Dr, Via Merenda, Via Montagna |
| City | Rancho Mirage |
| Disclosures | Covenants/Restrictions Disclosure,HOA Disclosure |
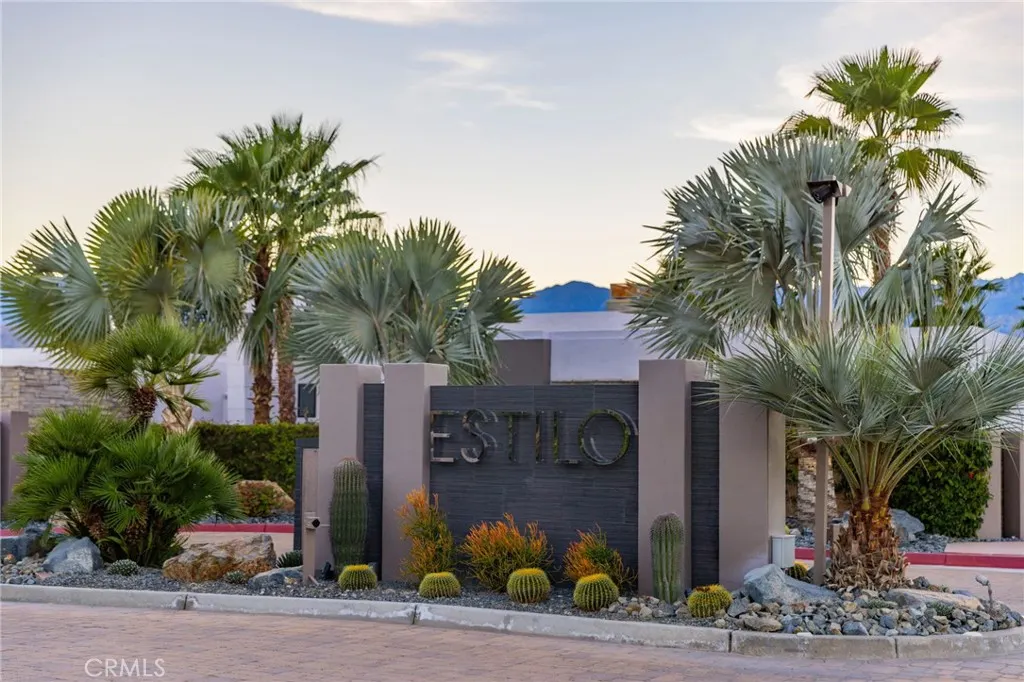
| Association Name | Estilo |
| Entry Location | 1 |
| Senior Community Y/N | false |
| High School District | Palm Springs Unified |
| Number Of Units Total | 1 |
| MLS Area | 321 - Rancho Mirage |
| Lot Size Units | Square Feet |
| Lot Size Square Feet | 18295 |
| Carport Y/N | true |
| Listing Terms | Cash,Cash to New Loan,Conventional,1031 Exchange,Submit |
| Spa Features | Heated,In Ground,Private |
| Property Attached Y/N | false |
| Land Lease Y/N | false |
| Property Condition | Turnkey |
| Additional Parcels Y/N | false |
| Lease Considered Y/N | false |
| Structure Type | House |
| Living Area Units | Square Feet |
| Standard Status | Active |
| Occupancy Type | Owner |
| Year Built Source | Assessor |
| Tax Lot | 8 |
| Property Sub Type Additional | Single Family Residence |
| PostalCity | RANCHO MIRAGE |
Interior Features
| Interior Amenities | Breakfast Bar,Built-in Features,Ceiling Fan(s),Eat-in Kitchen,Granite Counters,High Ceilings,In-Law Floorplan,Open Floorplan,Pantry,Stone Counters,Recessed Lighting,Storage,Smart Home,Bar,Wired for Sound,All Bedrooms Down,Bedroom on Main Level,Instant Hot Water,Main Level Primary,Primary Suite,Walk-In Pantry |
|---|---|
| Flooring | Carpet,Tile |
| Fireplace Features | Decorative,Gas,Living Room,Outside |
| Total Stories | 1 |
| Common Walls | No Common Walls |
| Air Conditioning Y/N | true |
| Heating Y/N | true |
| Window Features | Blinds,Custom Covering(s),Double Pane Windows,Drapes,Insulated Windows,Plantation Shutters,Screens,Shutters |
| Fireplace Y/N | true |
| Half Baths | 1 |
| 3/4 Baths | 1 |
| Laundry Features | Inside,Laundry Room |
| Total Bedrooms | 4 |
| Entry Level | 1 |
| Main Level Bedrooms | 4 |
| Main Level Bathrooms | 4 |
| LivingAreaSource | Assessor |
| Total Baths | 4 |
Exterior Features
| Fencing | Block,Excellent Condition,Masonry |
|---|---|
| Parking Features | Attached Carport,Door-Multi,Direct Access,Door-Single,Driveway,Garage Faces Front,Garage,Garage Door Opener,Gated,Garage Faces Side |
| Lot Features | Drip Irrigation/Bubblers,Front Yard,Garden,Sprinklers In Rear,Sprinklers In Front,Lawn,Landscaped,Sprinklers Timer,Sprinkler System,Street Level |
| Water Source | Public |
| Total Parking | 3 |
| Inclusions | Kitchen refrigerator, 2 beverage refrigerators, 2 Bean-bag boxes/horseshoe accessories,putting/chipping accessories, 6 existing TVs,4 kitchen bar stools, 2 'bar' barstools, 2 pool umbrellas,5 exterior cameras, Full size Whirlpool washer and dryer. |
| Lot Size Area | 18295 |
| Foundation Details | Slab |
| Spa | true |
| Lot Dimensions | 18,295 |
| Lot Size Acres | 0.42 |
| Road Surface Type | Paved |
| Private Pool | true |
| Lot Size Source | Assessor |
| Other Equipment | Satellite Dish |
| LotDimensionsSource | Assessor |
Amenities
- Foreclosure
- Views
- Short Sale
- New Construction
- Adult 55+
- Lease To Own
- No HOA Fees
- Furnished
- Primary On Main
- Air Conditioning
- Seller Finance
- Green
- Fixer Upper
- Horse
- Golf
- Fireplace
- Deck
- Garage
- Basement
- Pool
Property vs Single Family Average in 92270
Price
Year Built
 Based on information from California Regional Multiple Listing Service, Inc. as of September 22, 2026 1:43 PM UTC This information is for your personal, non-commercial use and may not be used for any purpose other than to identify prospective properties you may be interested in purchasing. Display of MLS data is usually deemed reliable but is NOT guaranteed accurate by the MLS. Buyers are responsible for verifying the accuracy of all information and should investigate the data themselves or retain appropriate professionals. Information from sources other than the Listing Agent may have been included in the MLS data. Unless otherwise specified in writing, Broker/Agent has not and will not verify any information obtained from other sources. The Broker/Agent providing the information contained herein may or may not have been the Listing and/or Selling Agent.
 This information is deemed reliable but not guaranteed. You should rely on this information only to decide whether or not to further investigate a particular property. BEFORE MAKING ANY OTHER DECISION, YOU SHOULD PERSONALLY INVESTIGATE THE FACTS (e.g.square footage and lot size) with the assistance of an appropriate professional. You may use this information only to identify properties you may be interested in investigating further. All uses except for personal, non-commercial use in accordance with
 Last updated: September 22, 2026 1:35 PM UTC Property Information © 2026
  The information being provided by Conejo Simi Moorpark Association of REALTORS ® ("CSMAR") is for the visitor's personal, non-commercial use and may not be used for any purpose other than to identify prospective properties visitor may be interested in purchasing. Any information relating to a property referenced on this web site comes from the Internet Data Exchange ("IDX") program of CSMAR. This web site may reference real estate listing(s) held by a brokerage firm other than the broker and/or
 The MLS™ I-Tech ® All information deemed reliable but not guaranteed. All properties are subject to prior sale, change or withdrawal. Neither listing broker(s) or information provider(s) shall be responsible for any typographical errors, misinformation, misprints and shall be held totally harmless. Listing(s) information is provided for consumer's personal, non-commercial use and may not be used for any purpose other than to identify prospective properties consumers may be interested in
